FLOOR PLANS

Sienna Streeterville apartment floor plans

Ten one- and two-bedroom floor plans across fifty residences. Browse the layouts below, then confirm current availability with Sienna leasing.

Finishes vary by residence and may include ten-foot ceilings, stainless KitchenAid appliances, quartz counters, oak-tone plank flooring, walk-in closets, and full-size front-load washers and dryers. Confirm features for a specific apartment with Sienna leasing.
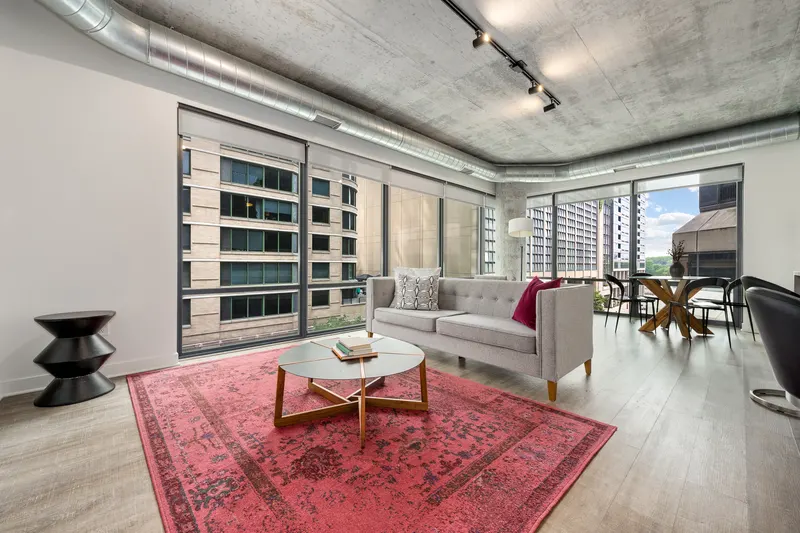
Corner living and dining room with floor-to-ceiling windows in a Sienna residence

These drawings show layouts, not available apartments. Current availability is listed separately and must be confirmed before leasing.

ONE BEDROOM · ONE BATH

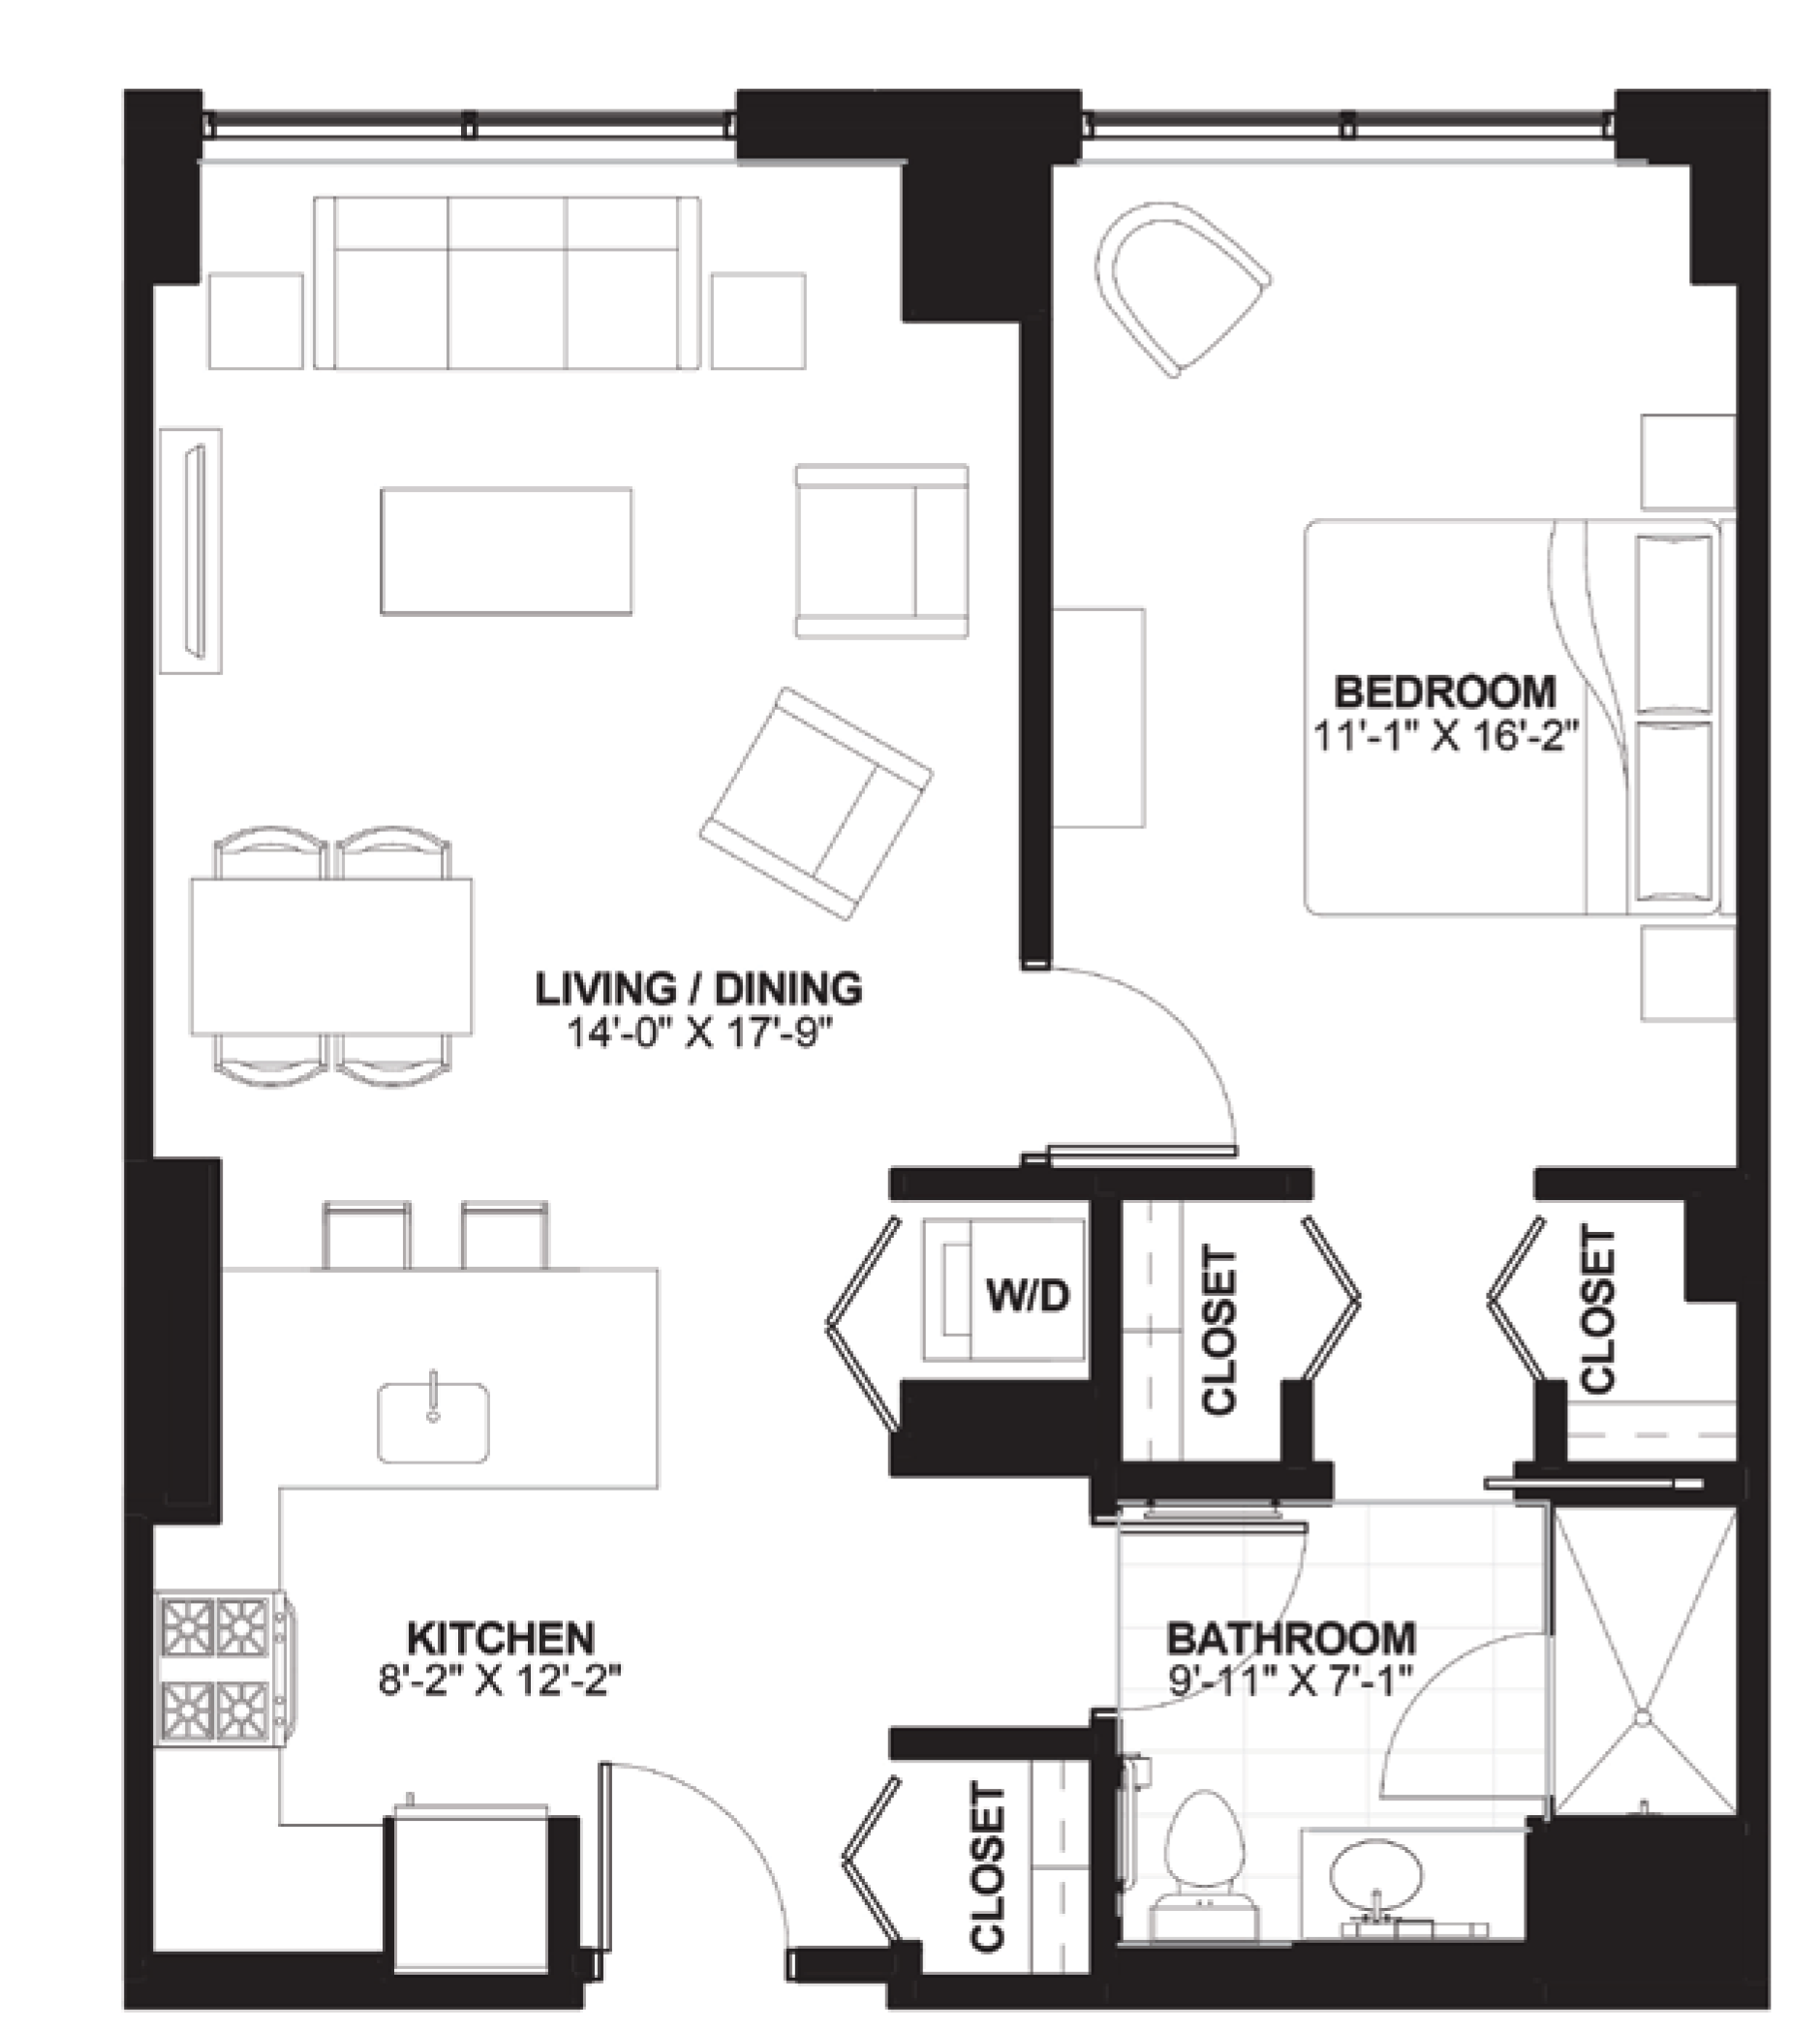
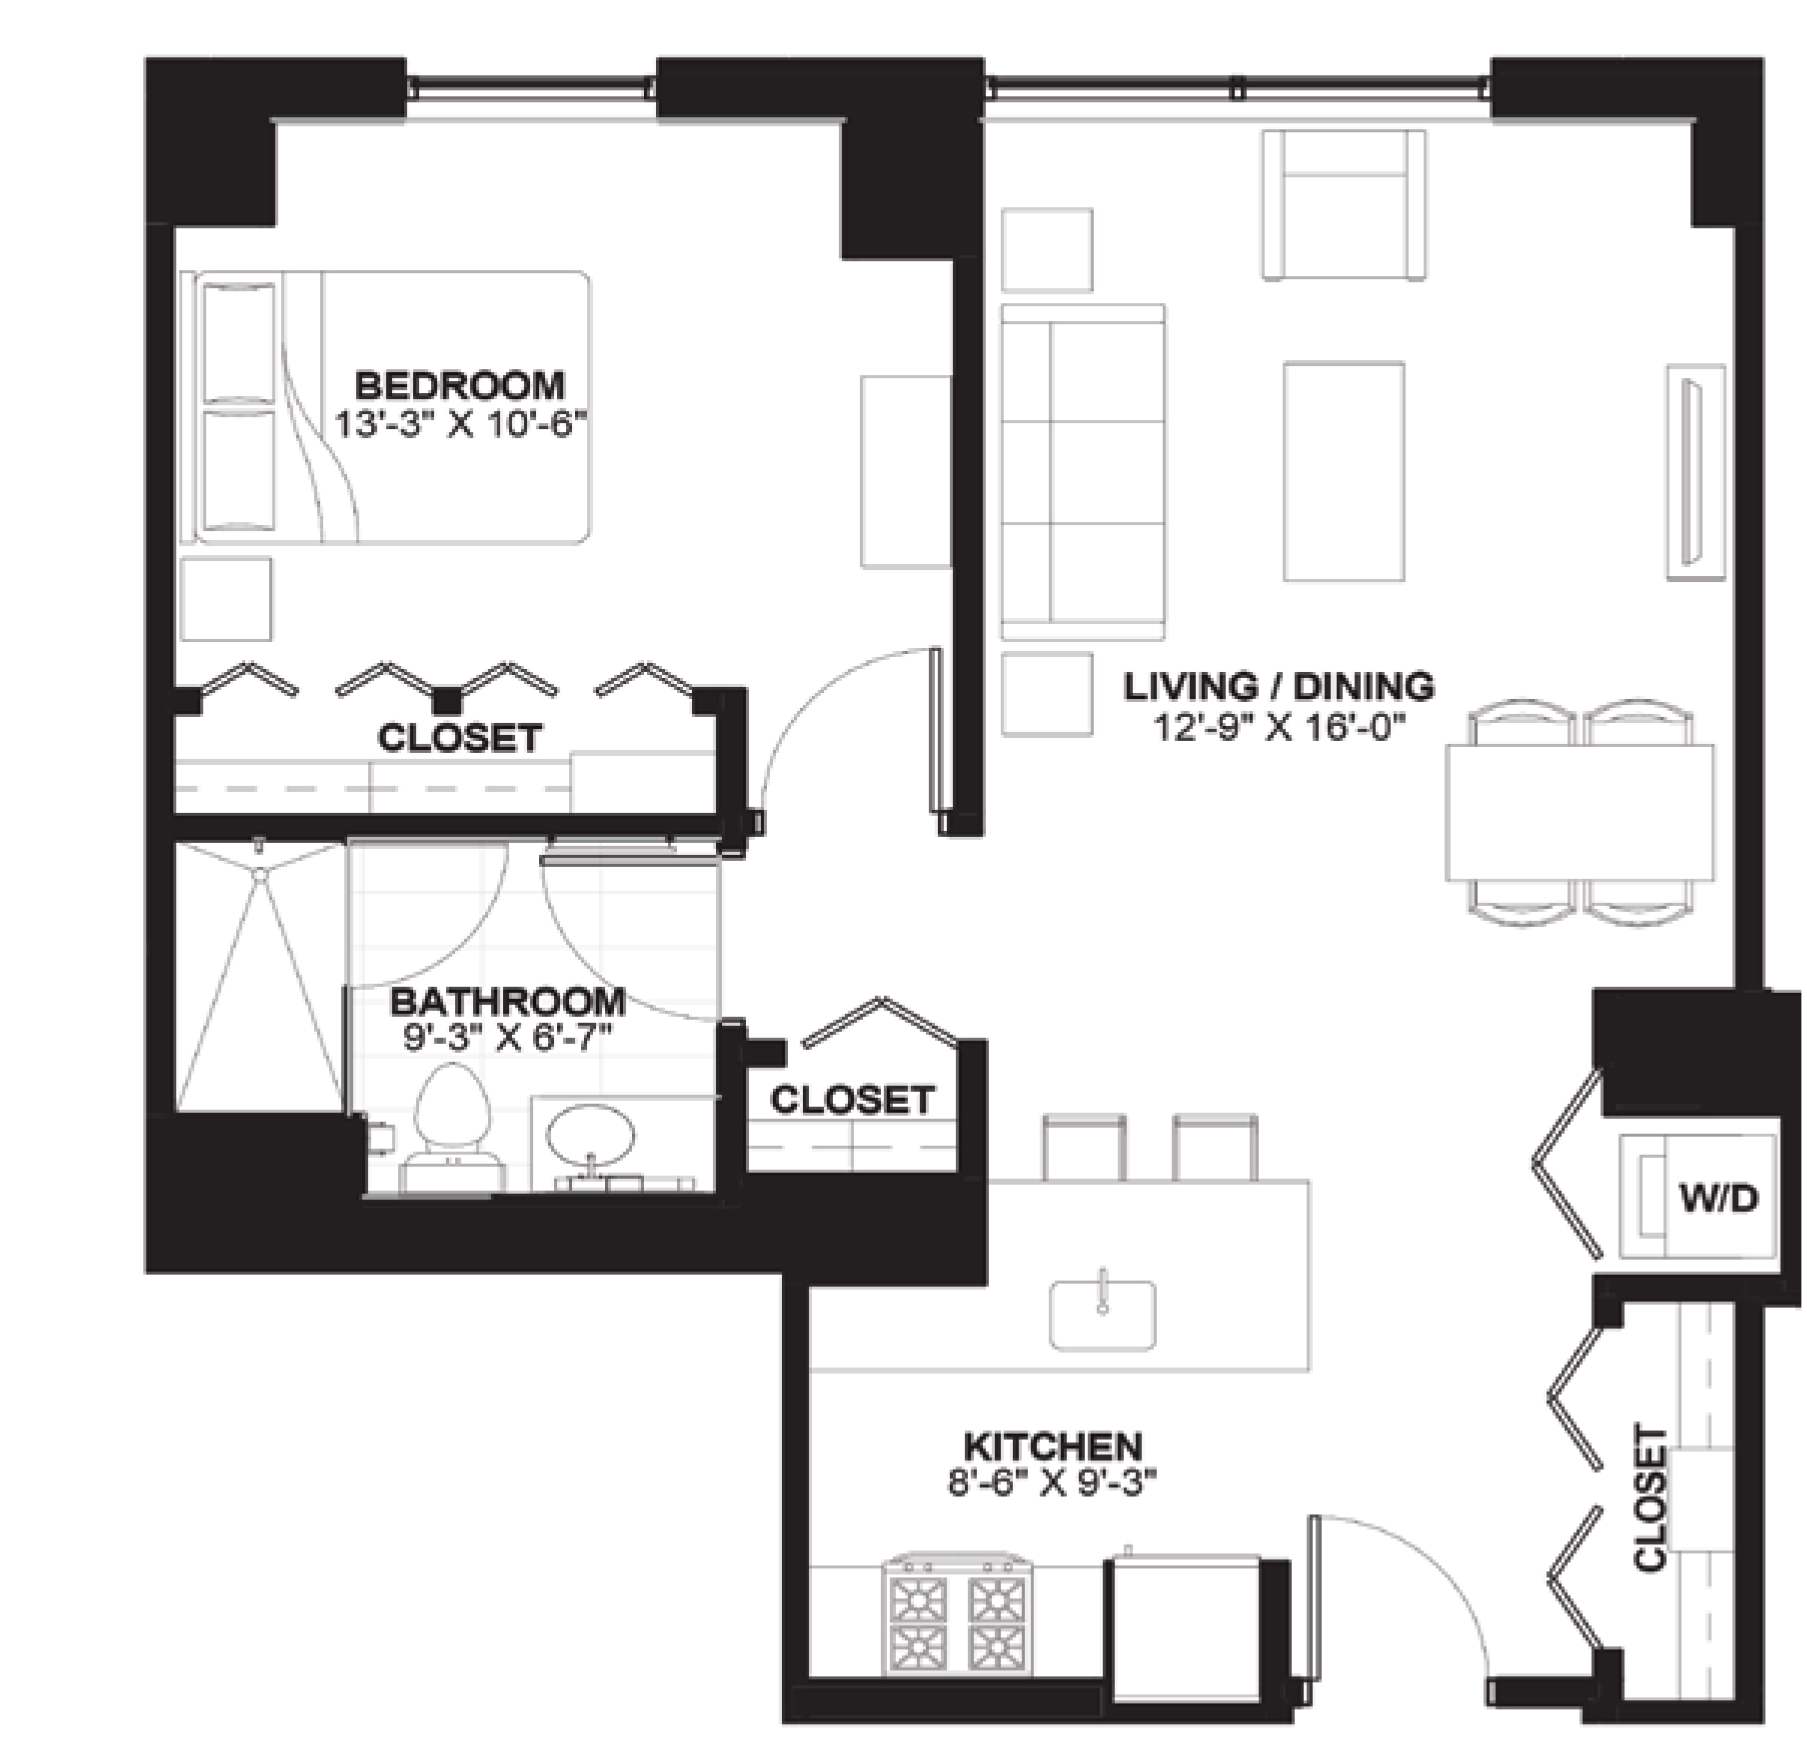
Unit 3 — 1 bedroom floor plan, 738 sq ft at Sienna Chicago

Unit 3

1 bd · 1 ba · 738 sq ft
View full-size drawing for Unit 3
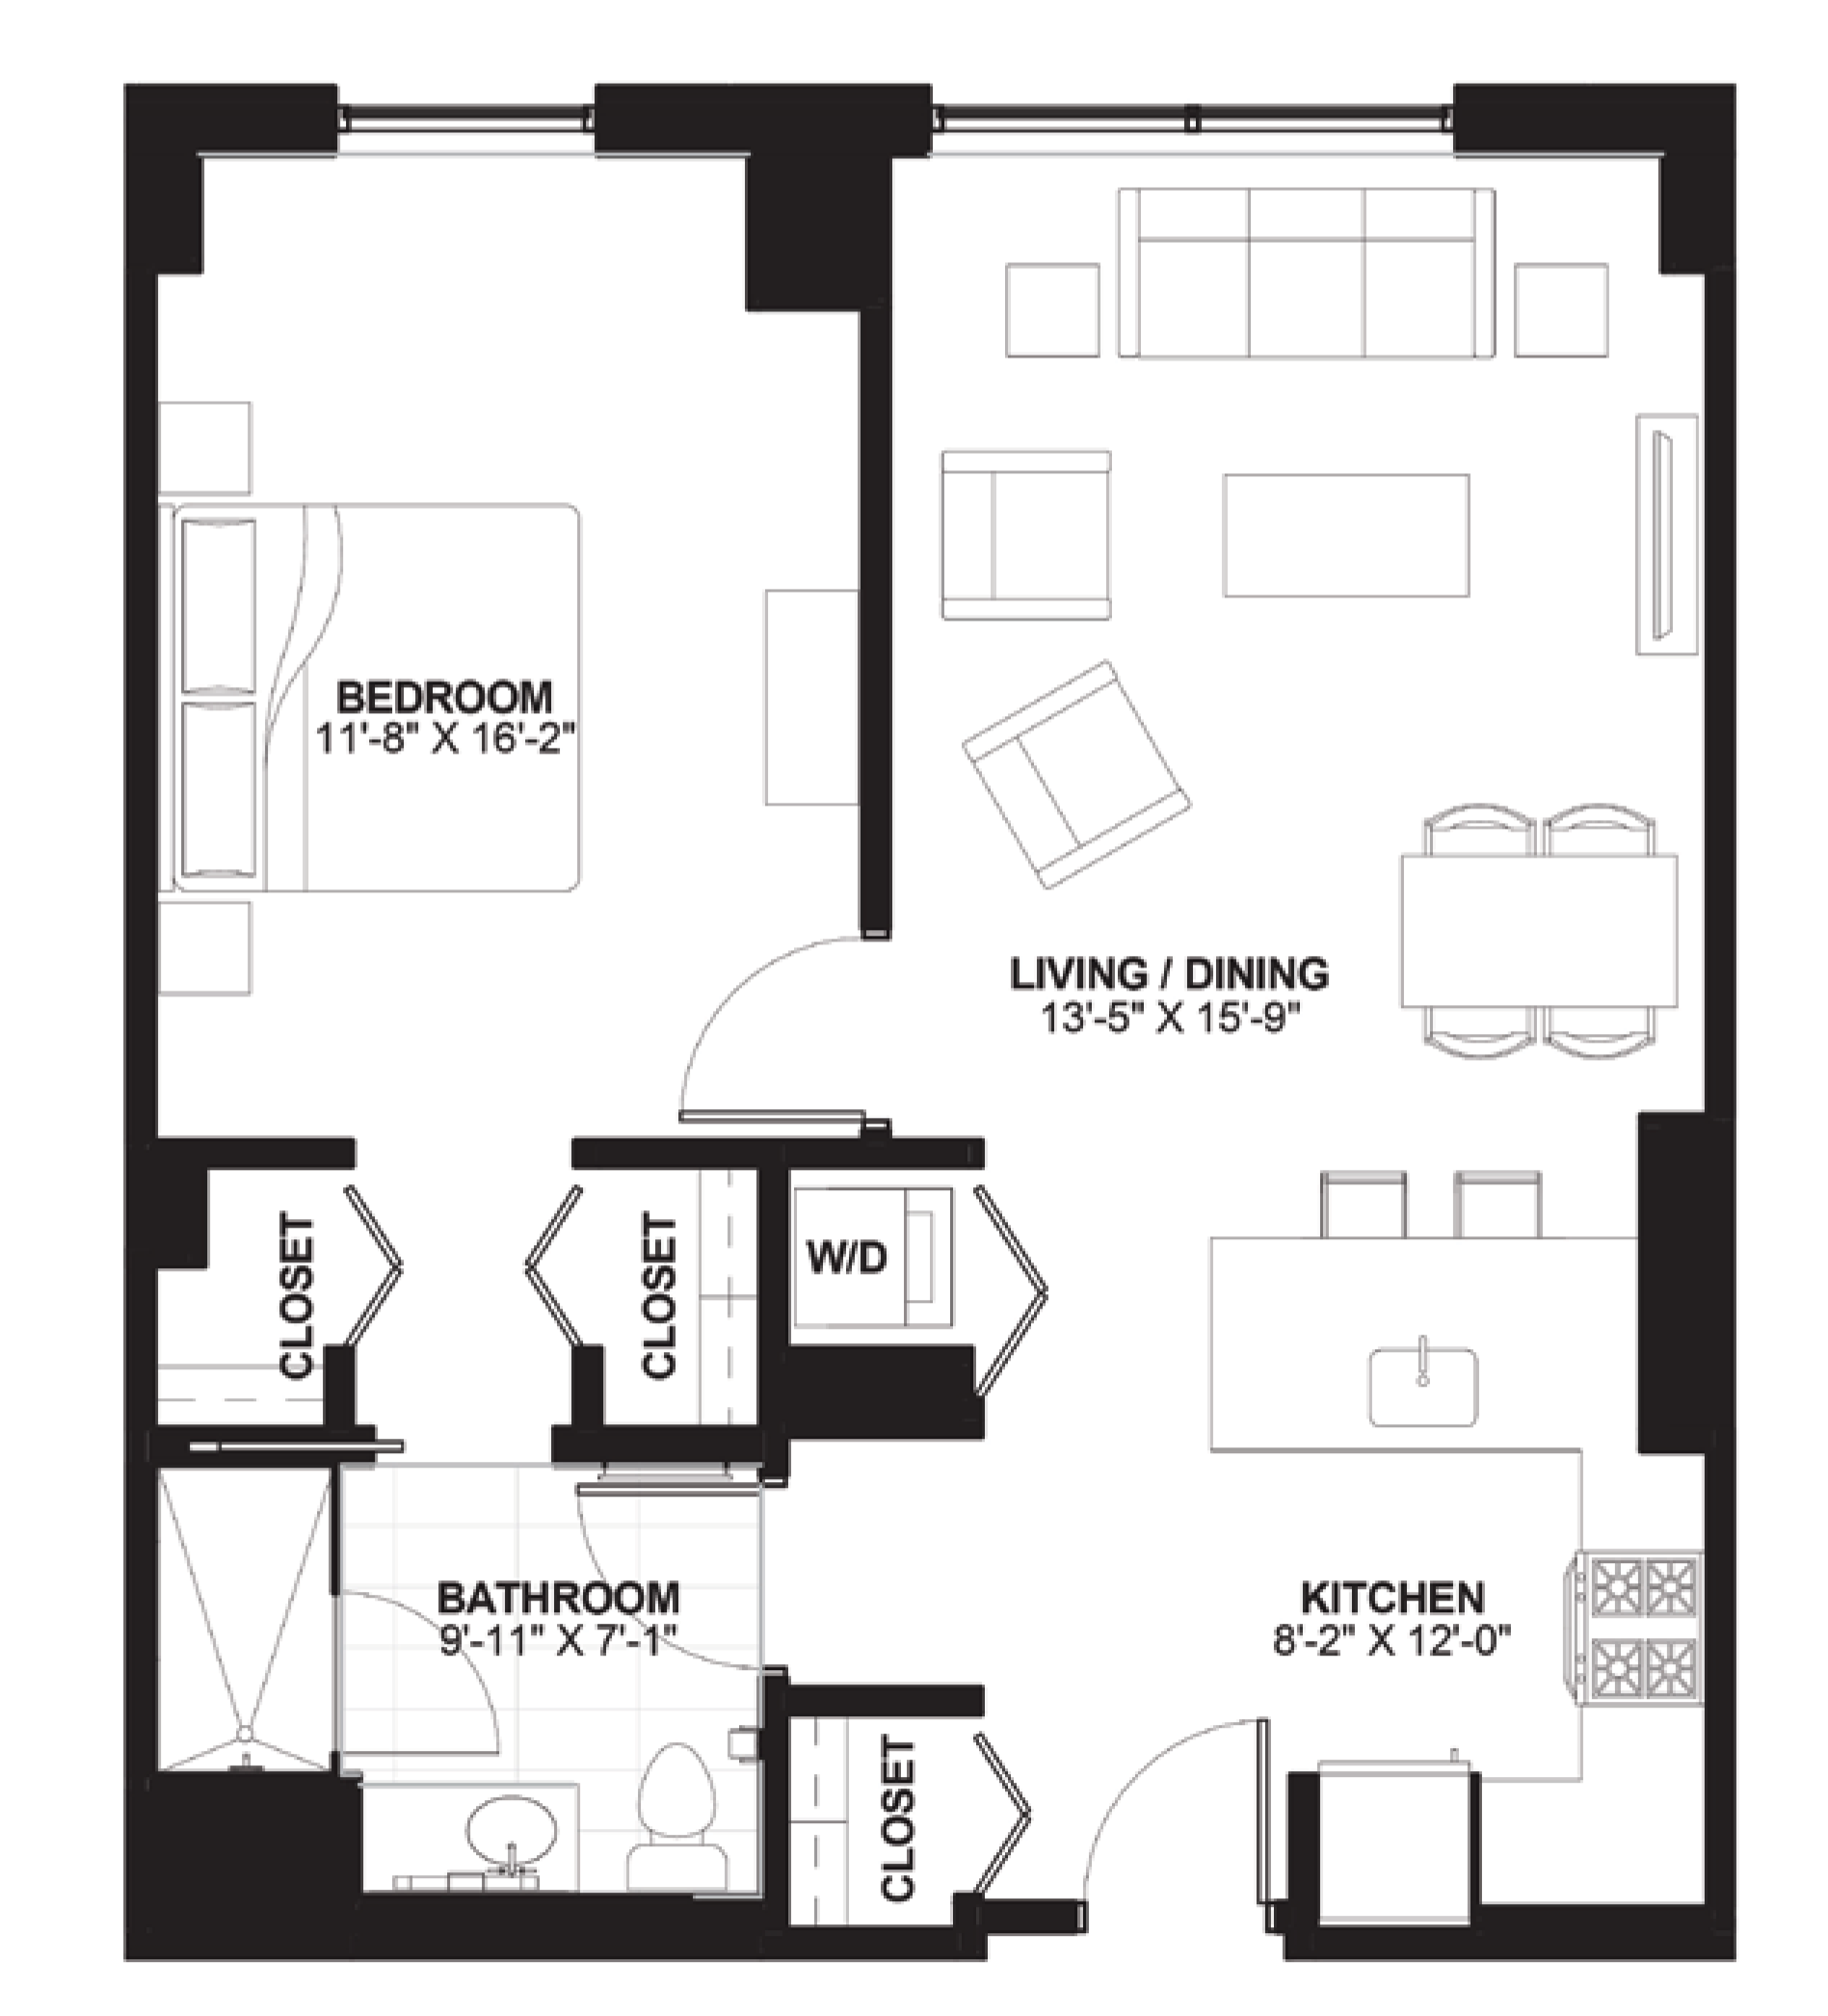
Unit 4 — 1 bedroom floor plan, 795 sq ft at Sienna Chicago

Unit 4

1 bd · 1 ba · 795 sq ft
View full-size drawing for Unit 4
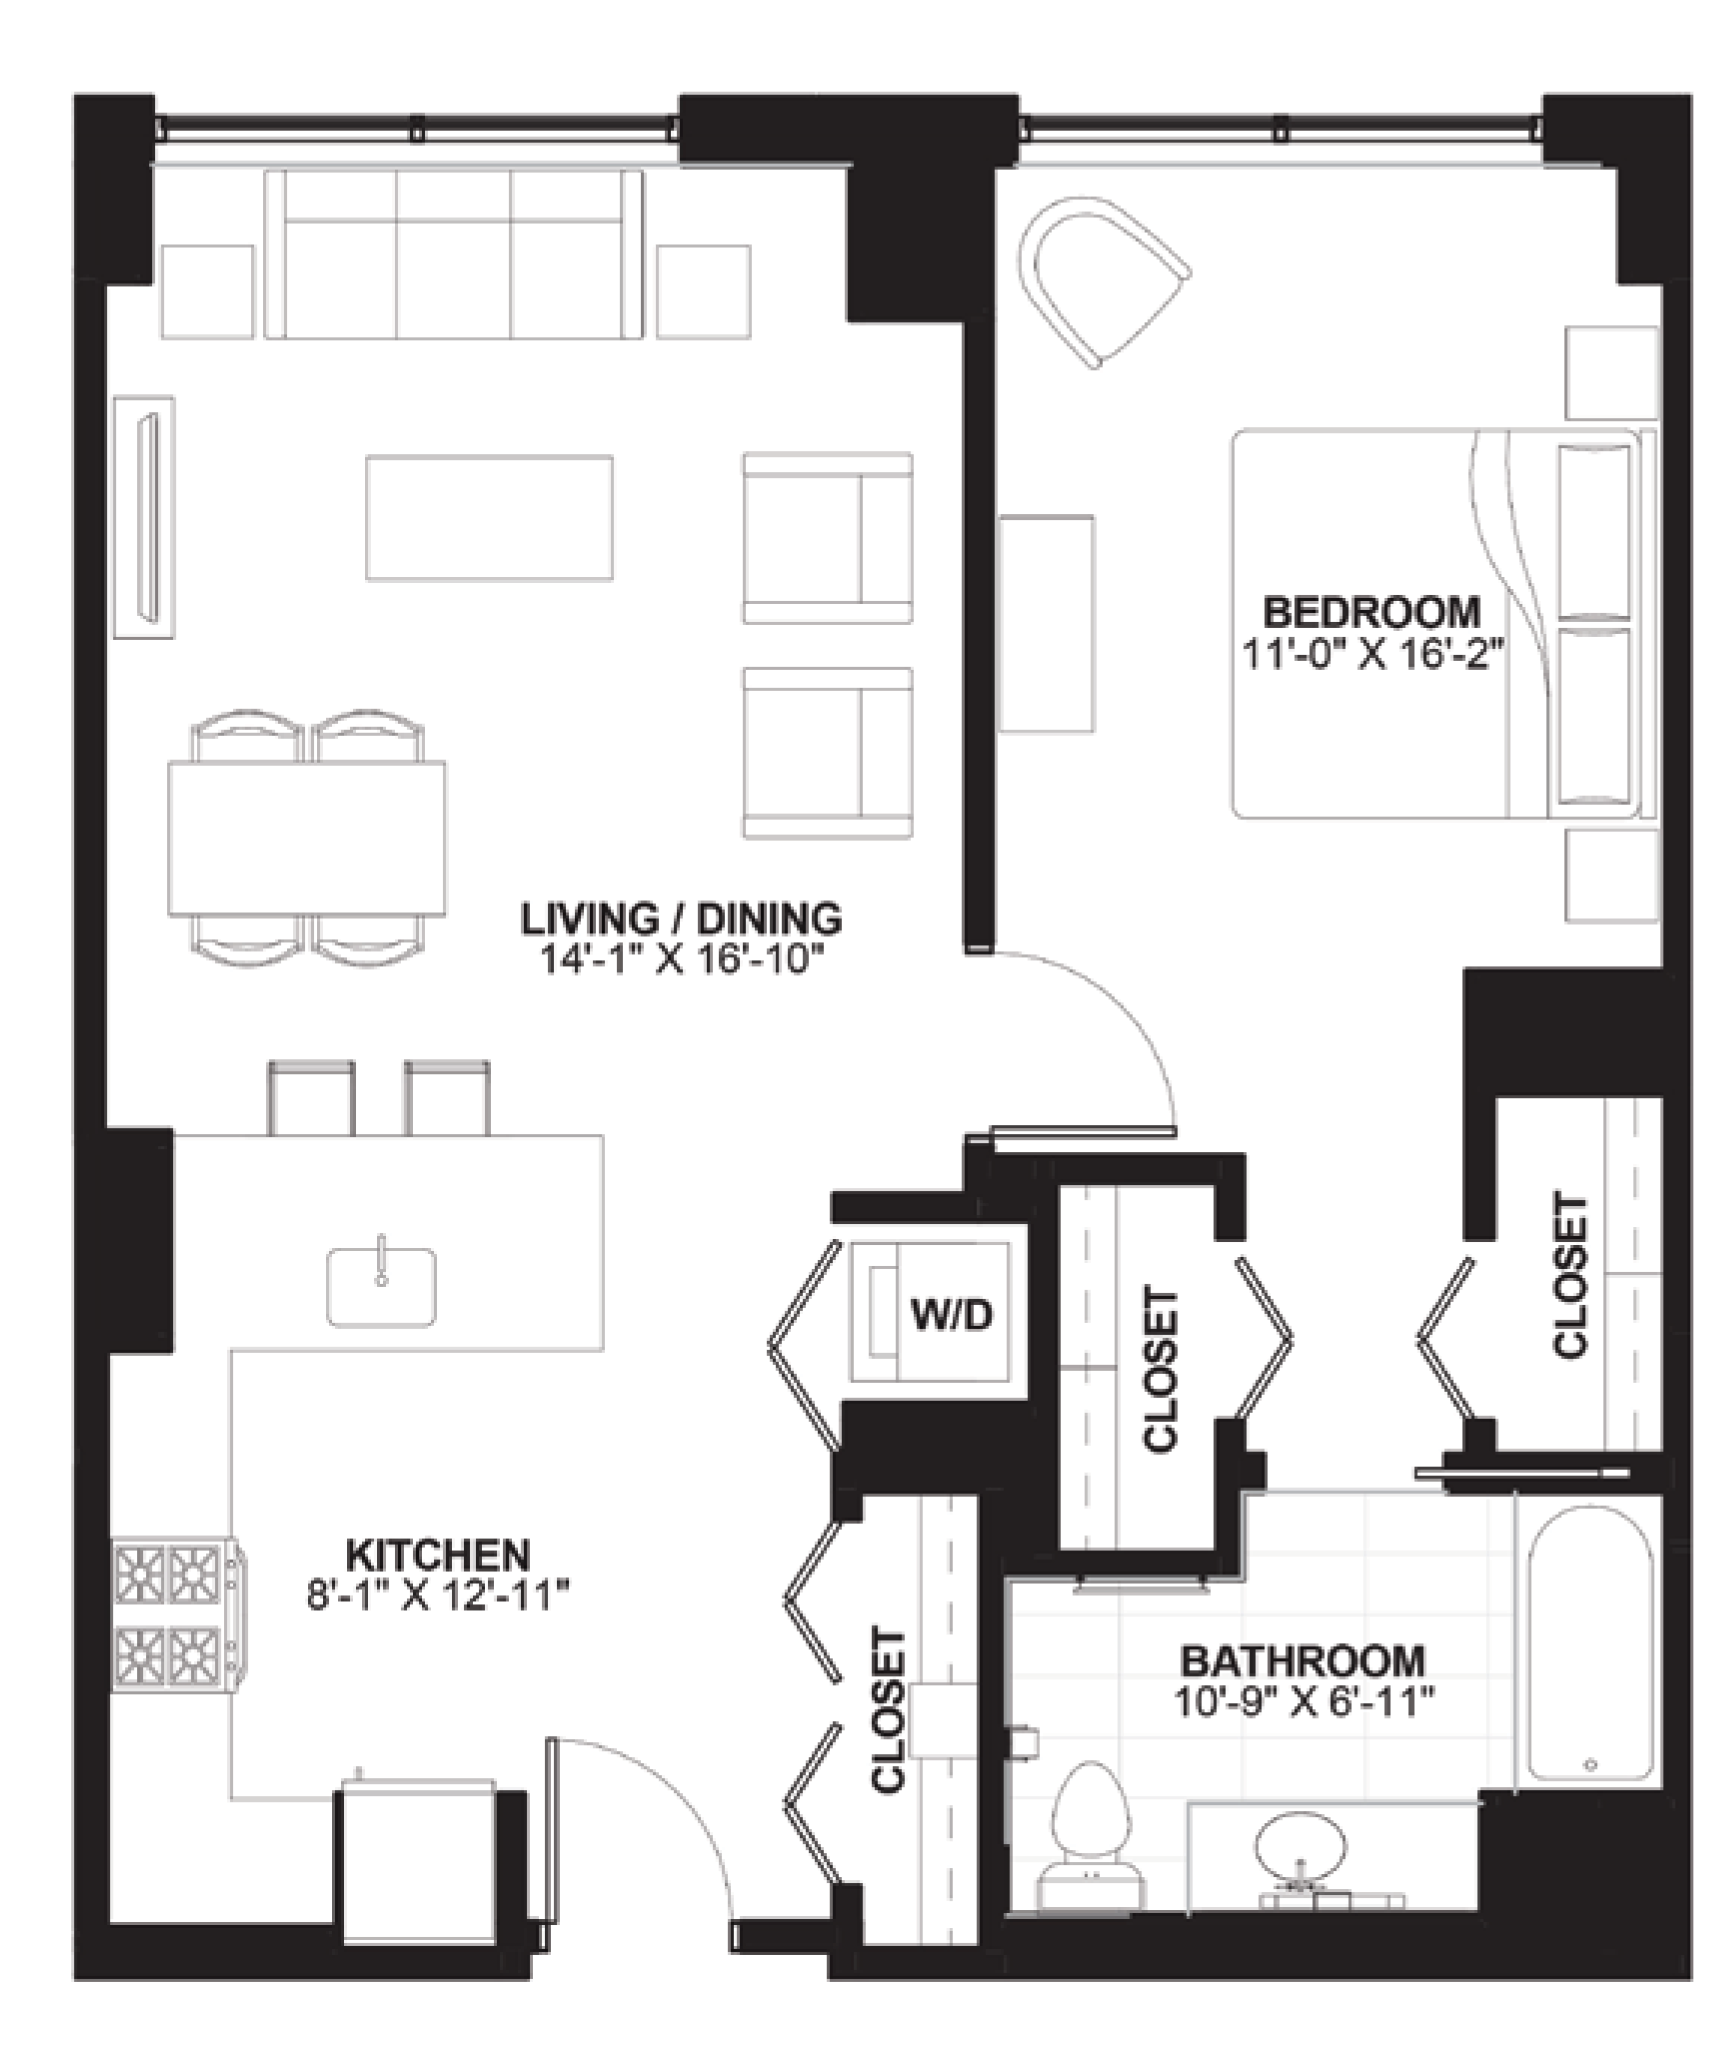
Unit 5 — 1 bedroom floor plan, 795 sq ft at Sienna Chicago

Unit 5

1 bd · 1 ba · 795 sq ft
View full-size drawing for Unit 5
Unit 6 — 1 bedroom floor plan, 792 sq ft at Sienna Chicago

Unit 6

1 bd · 1 ba · 792 sq ft
View full-size drawing for Unit 6

TWO BEDROOM · TWO BATH

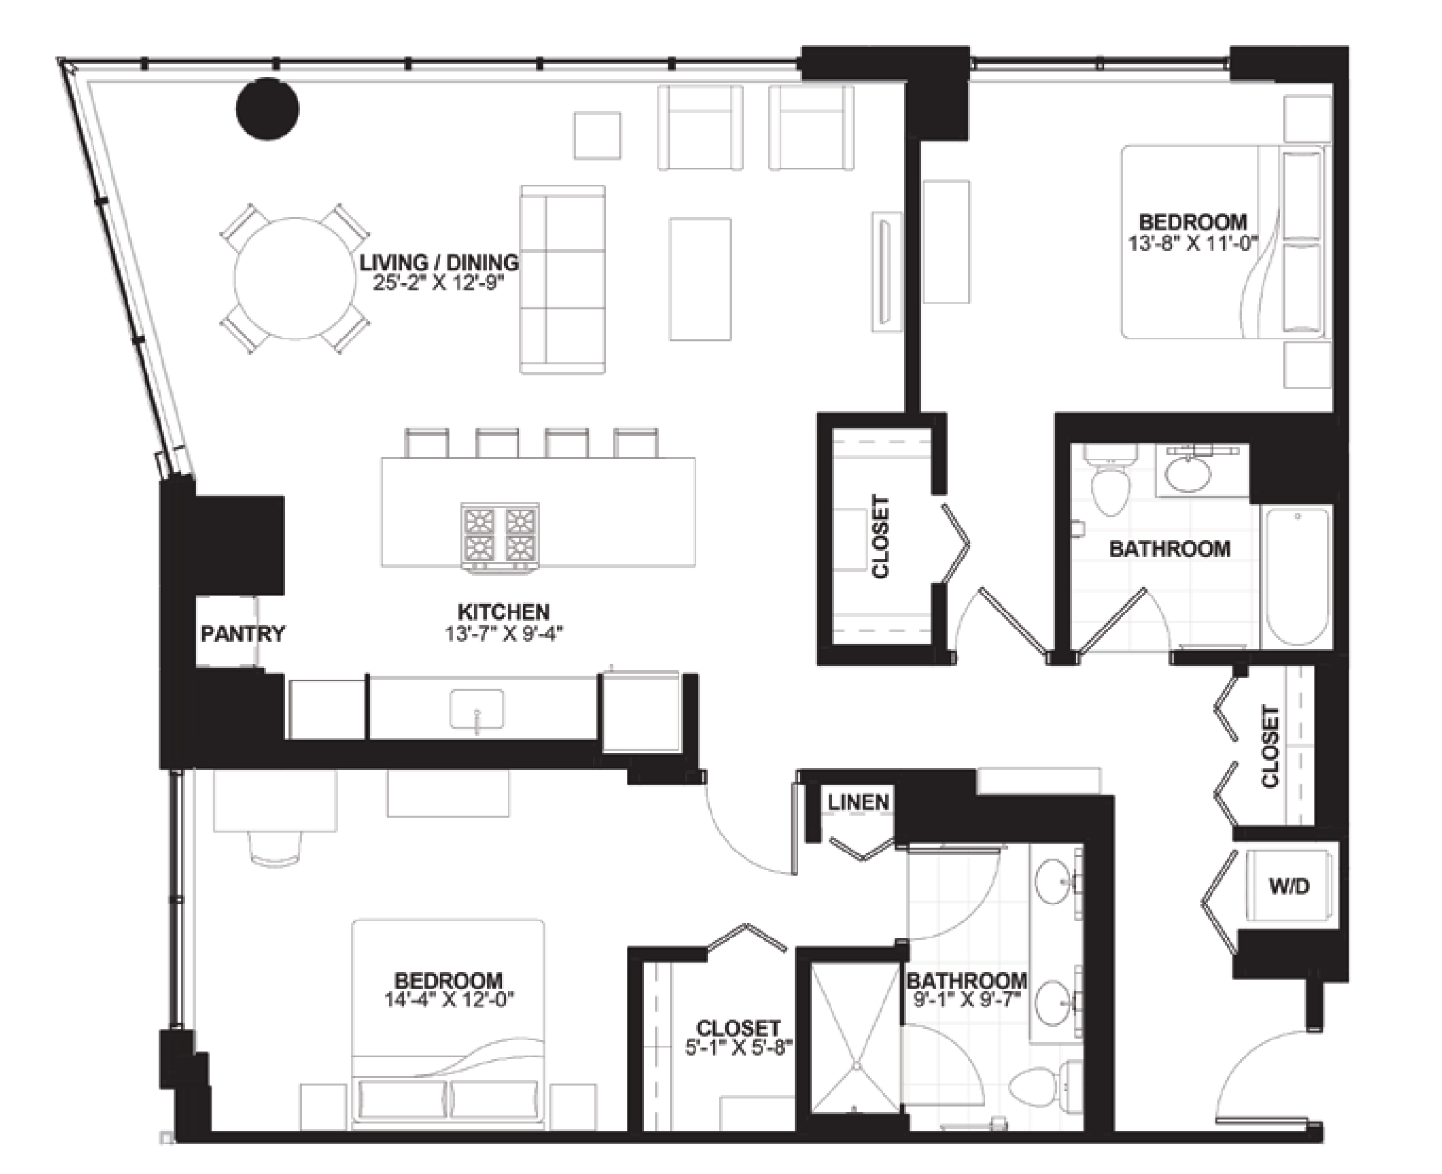
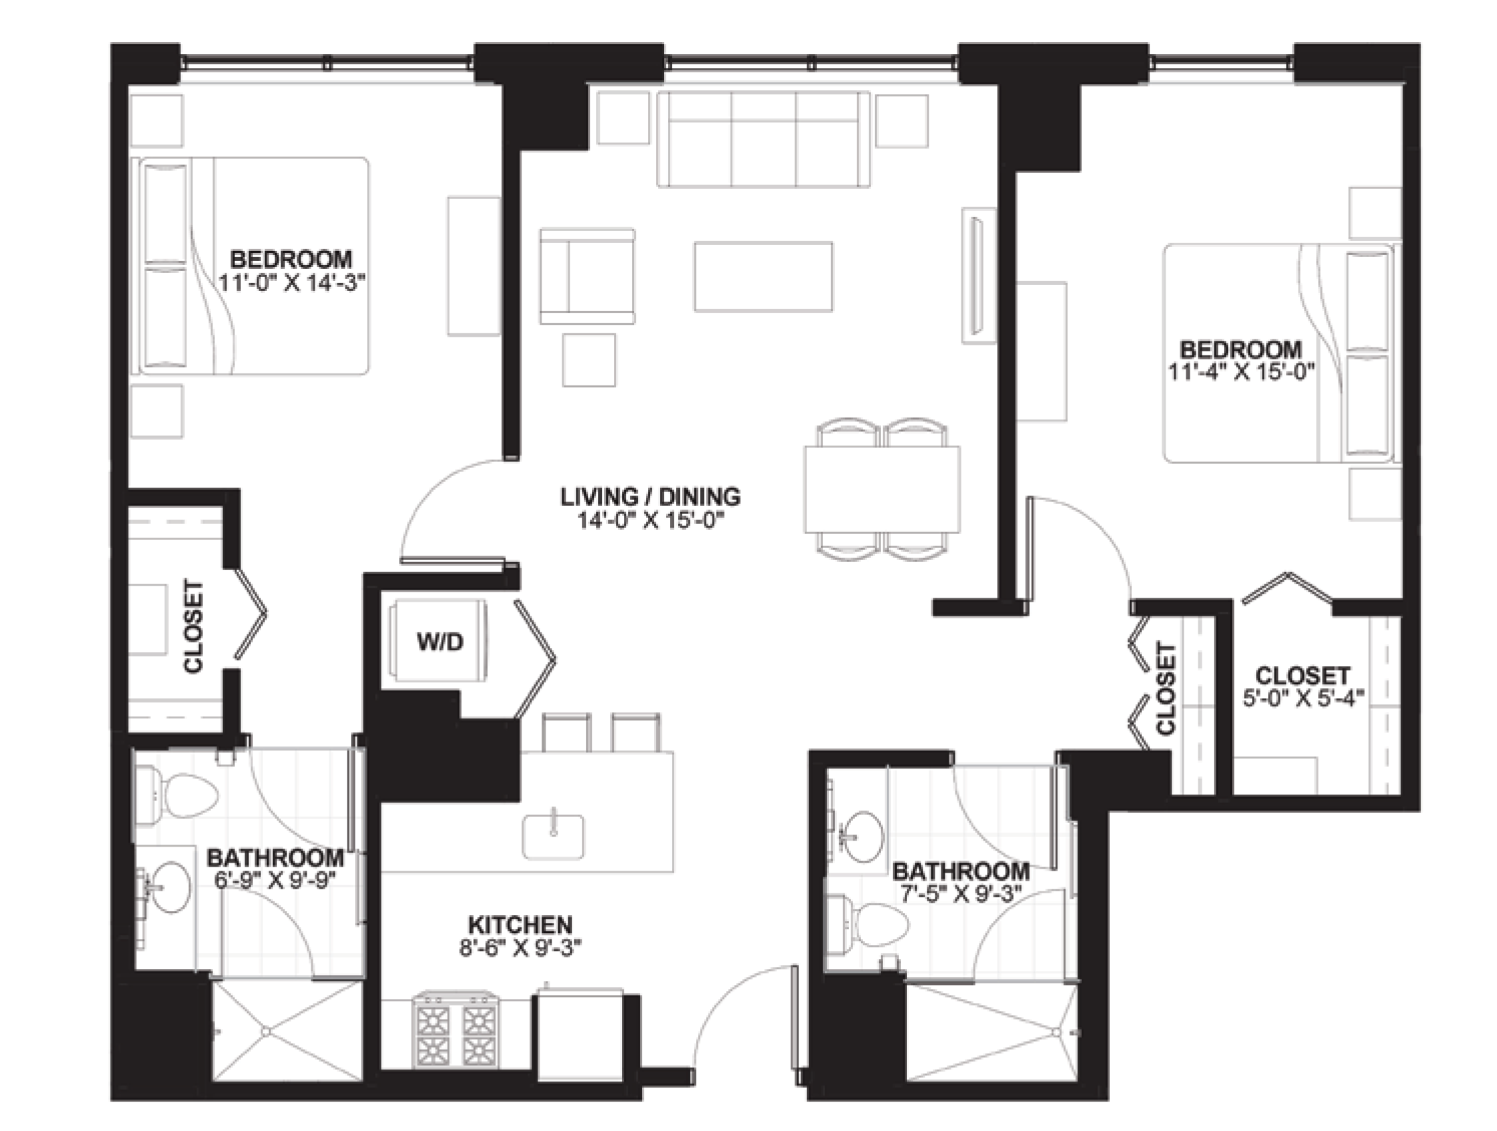
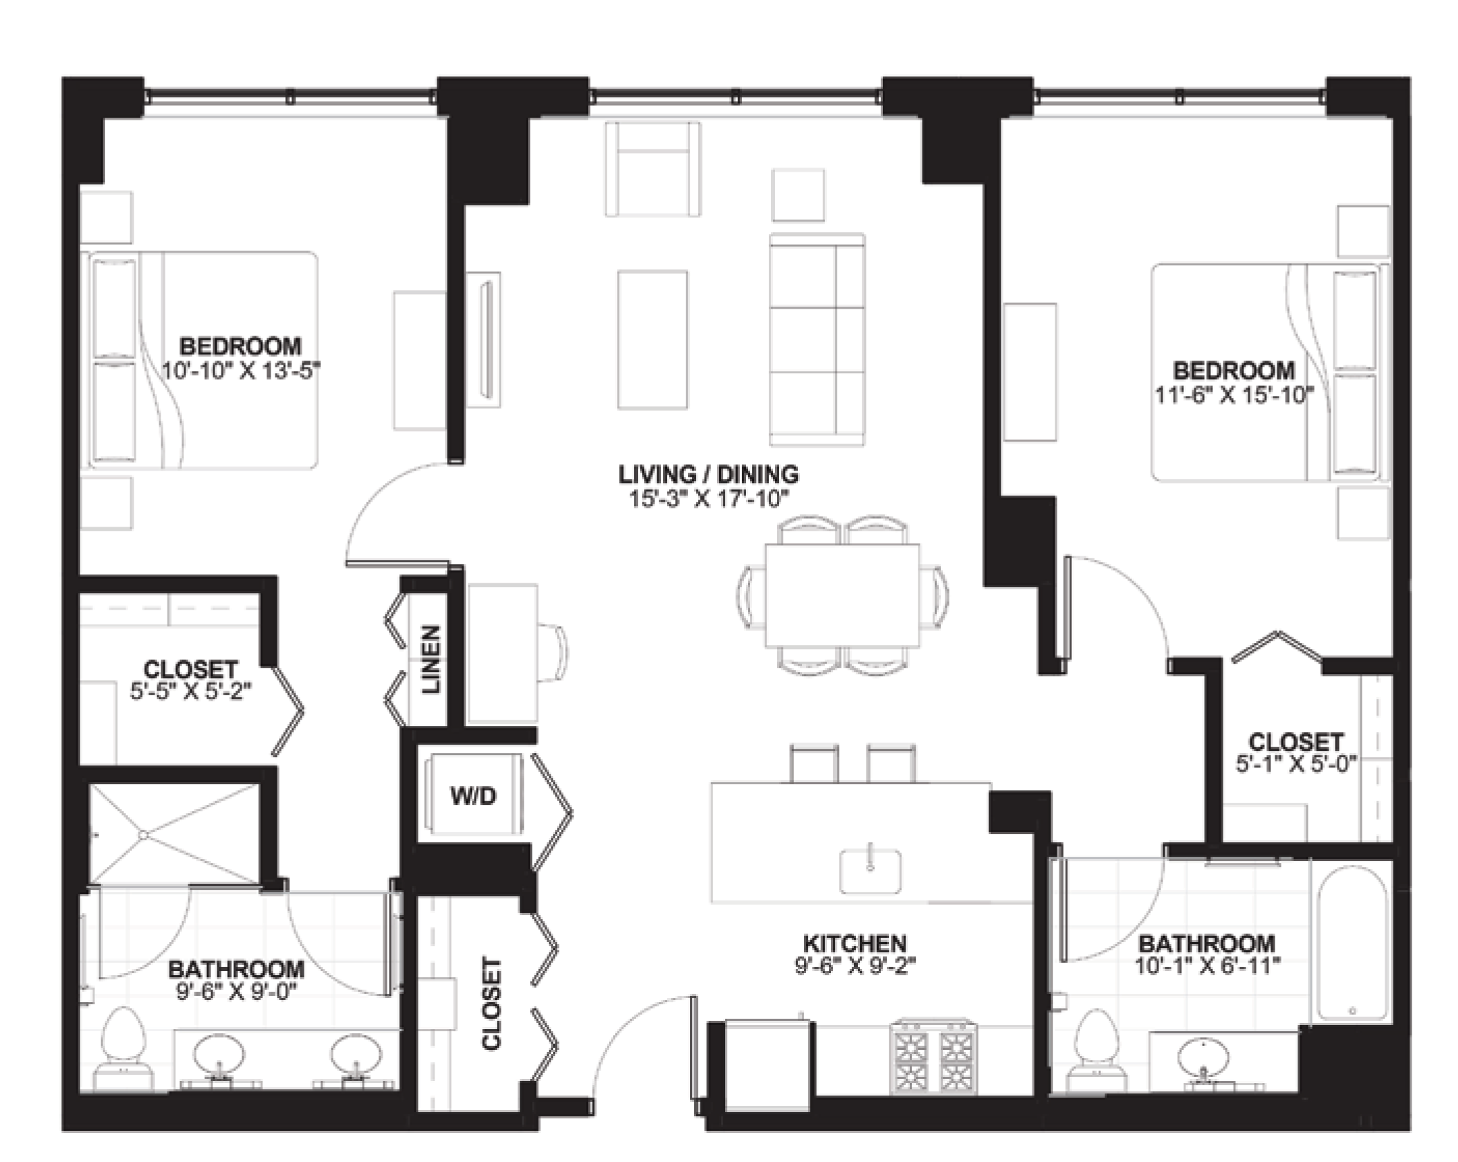
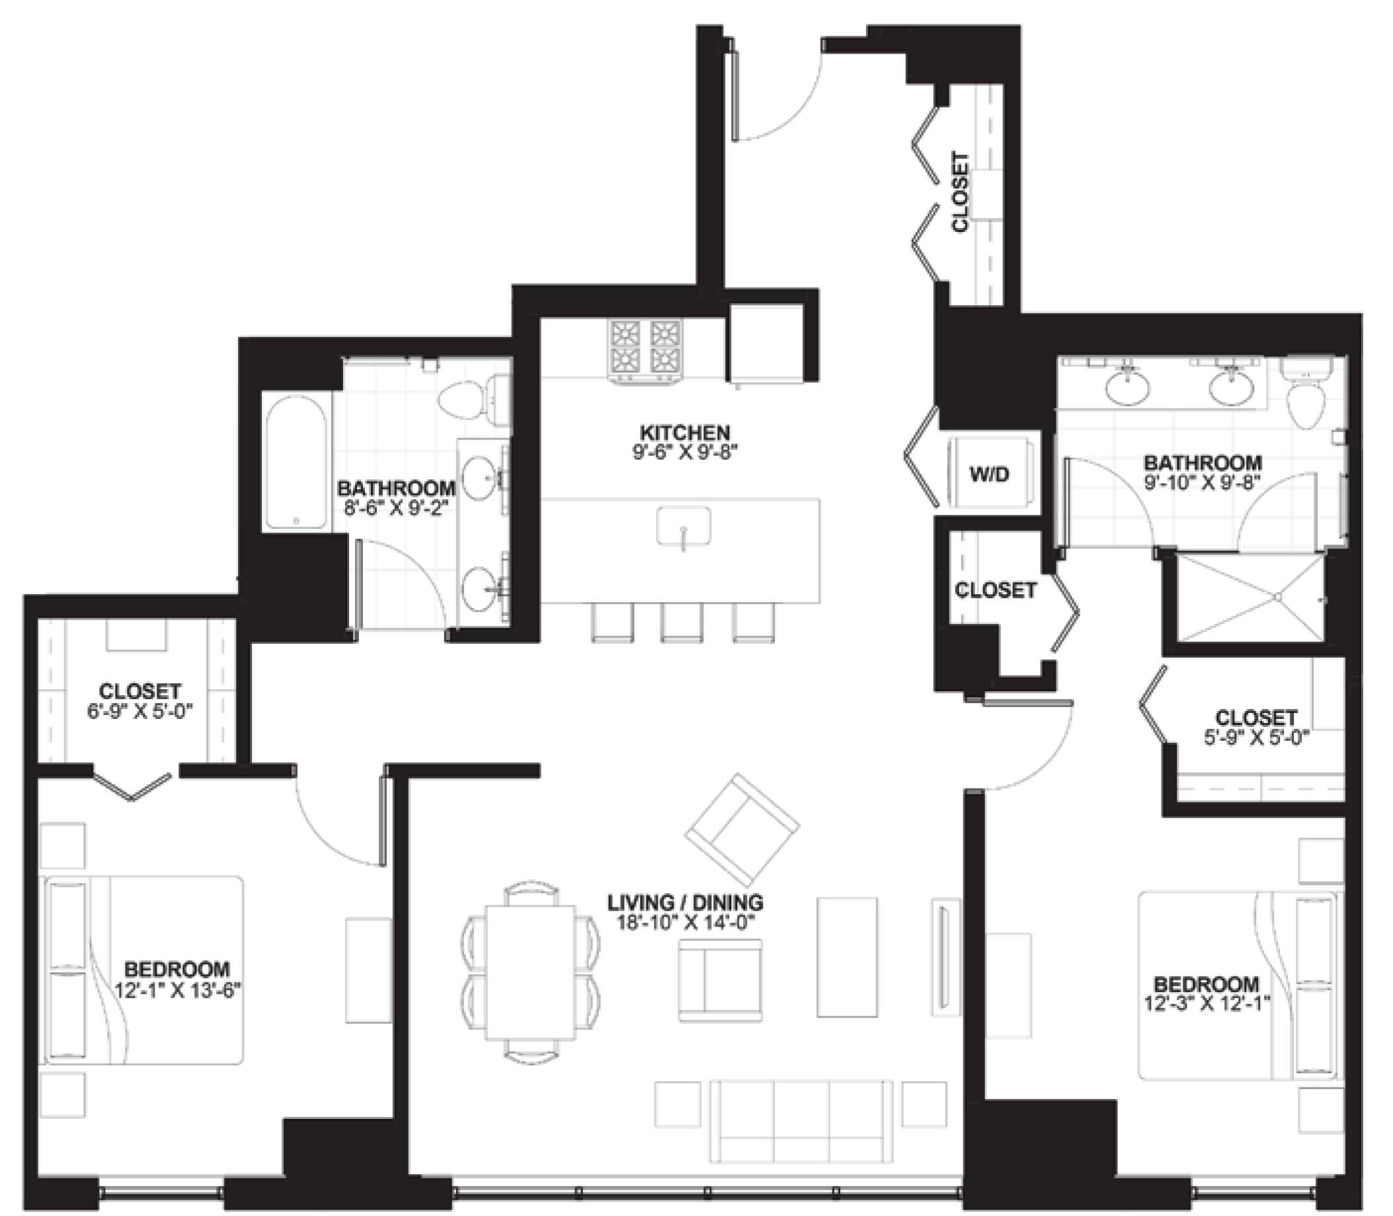
Unit 1 — 2 bedroom floor plan, 1,420 sq ft at Sienna Chicago

Unit 1

2 bd · 2 ba · 1,420 sq ft
View full-size drawing for Unit 1
Unit 2 — 2 bedroom floor plan, 1,083 sq ft at Sienna Chicago

Unit 2

2 bd · 2 ba · 1,083 sq ft
View full-size drawing for Unit 2
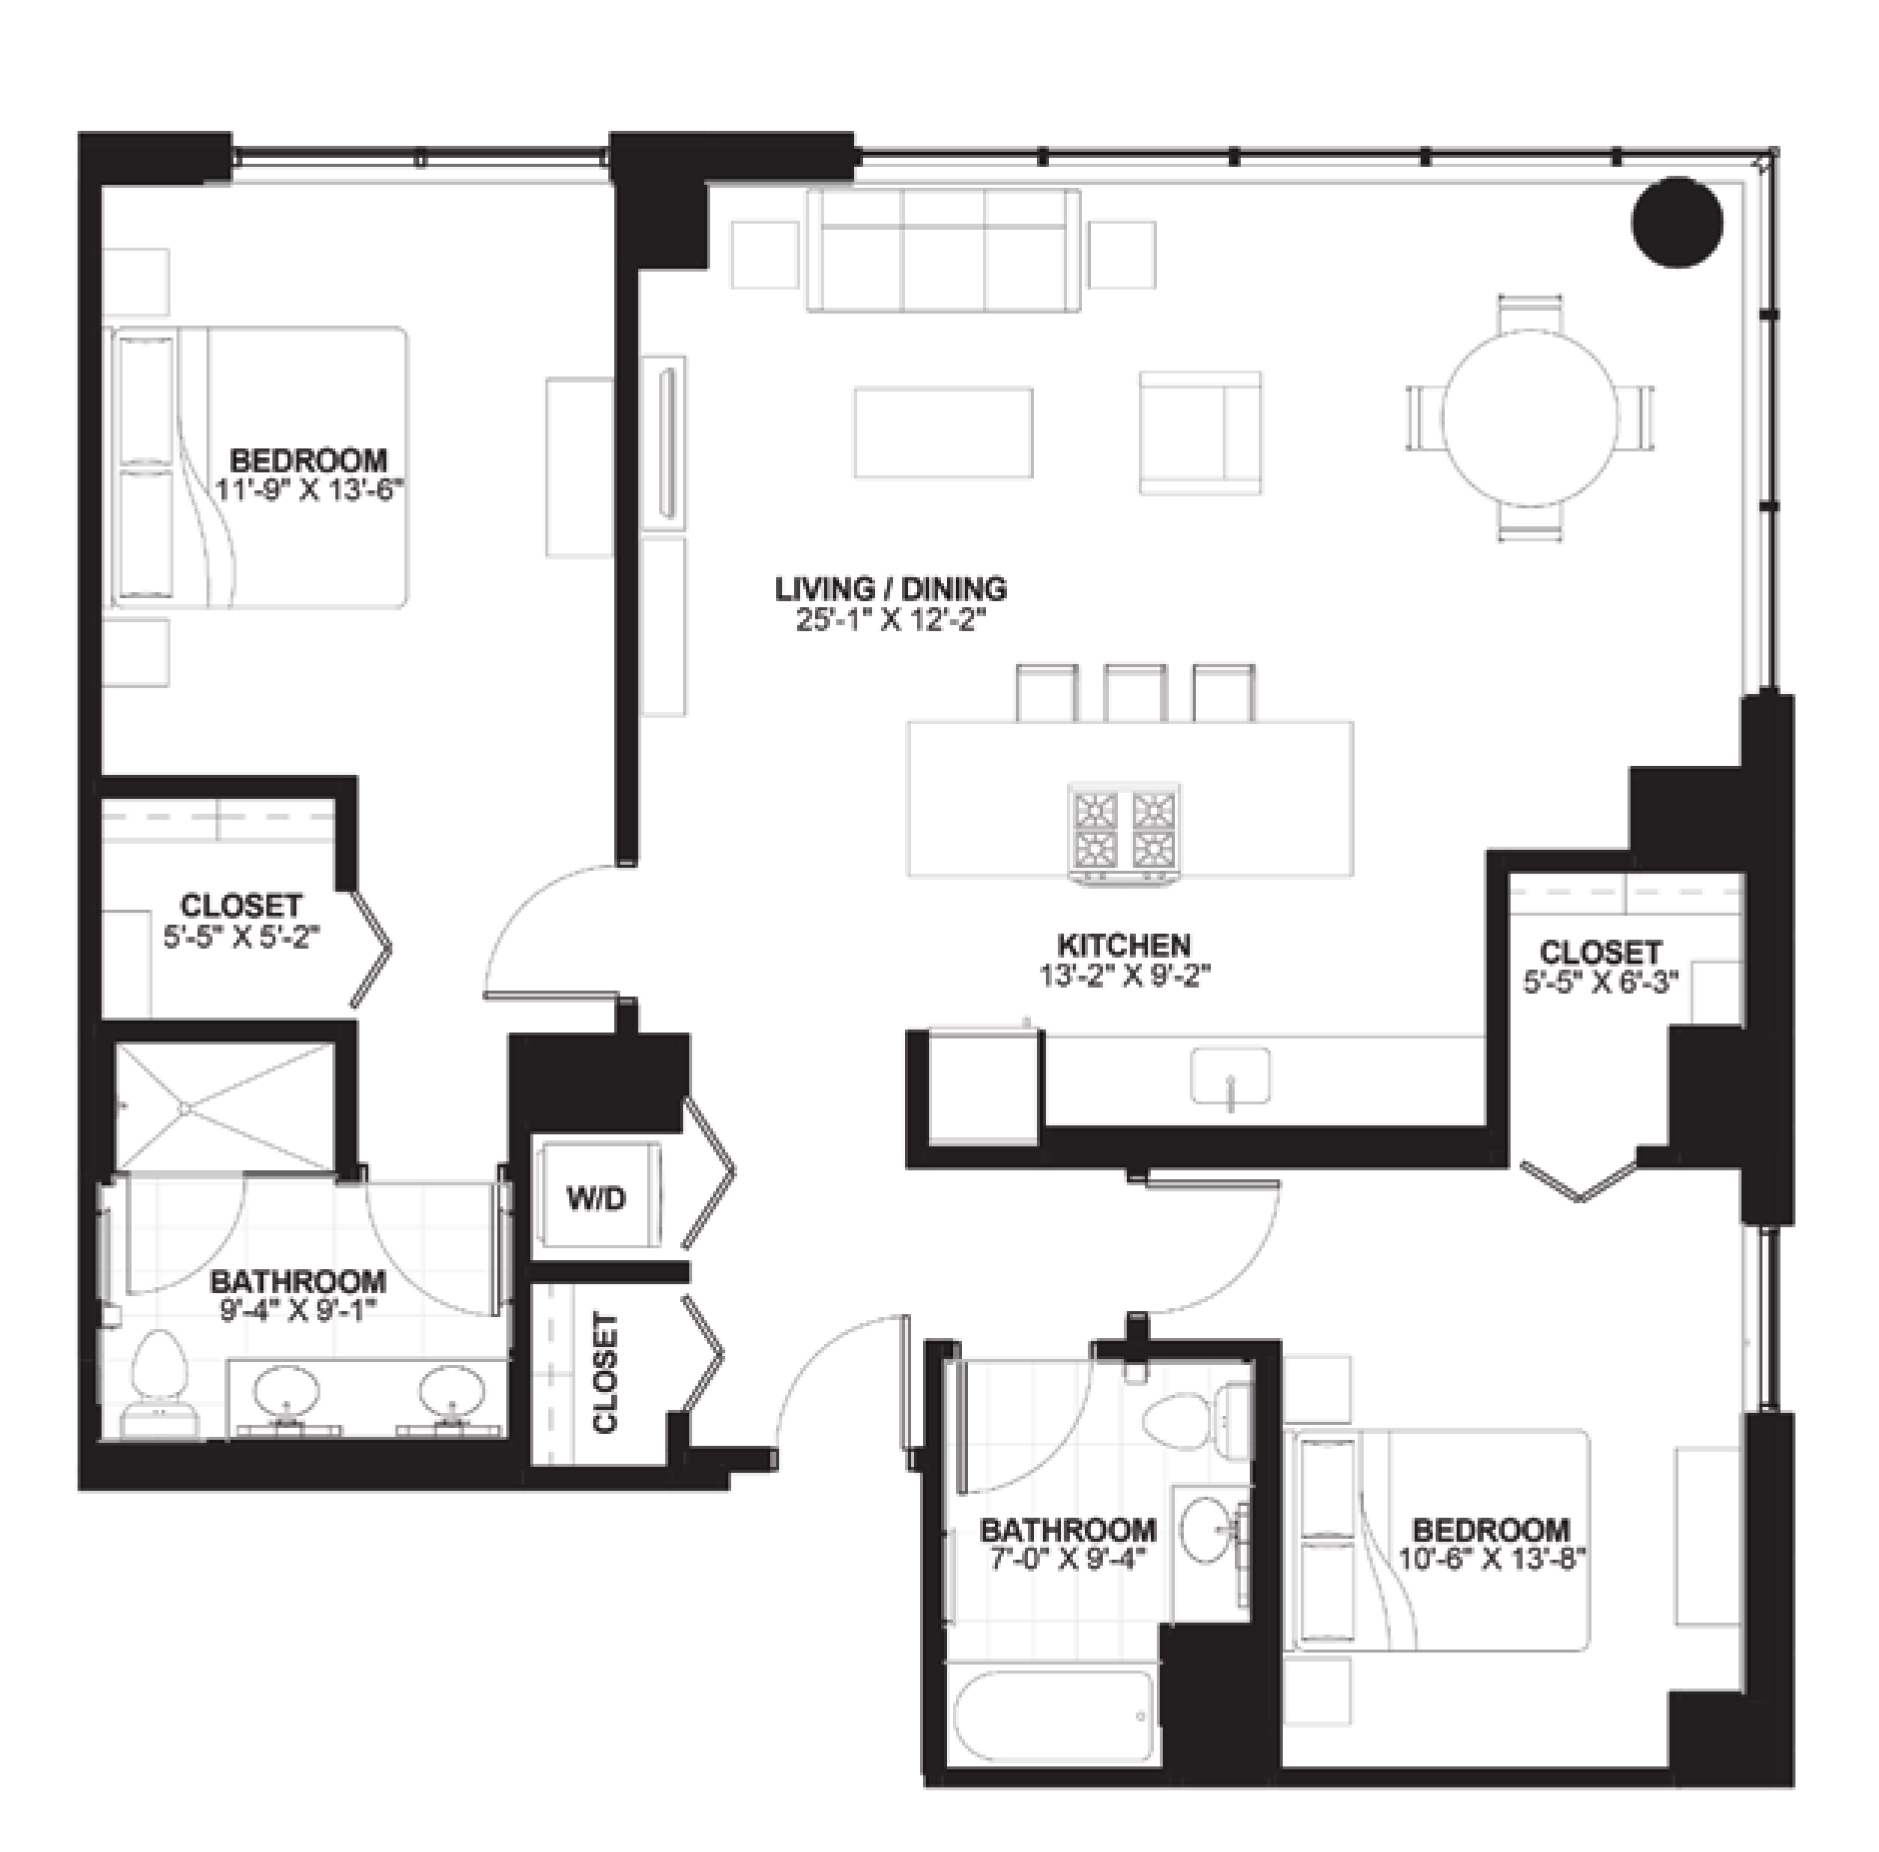
Unit 7 — 2 bedroom floor plan, 1,194 sq ft at Sienna Chicago

Unit 7

2 bd · 2 ba · 1,194 sq ft
View full-size drawing for Unit 7
Unit 8 — 2 bedroom floor plan, 1,312 sq ft at Sienna Chicago

Unit 8

2 bd · 2 ba · 1,312 sq ft
View full-size drawing for Unit 8
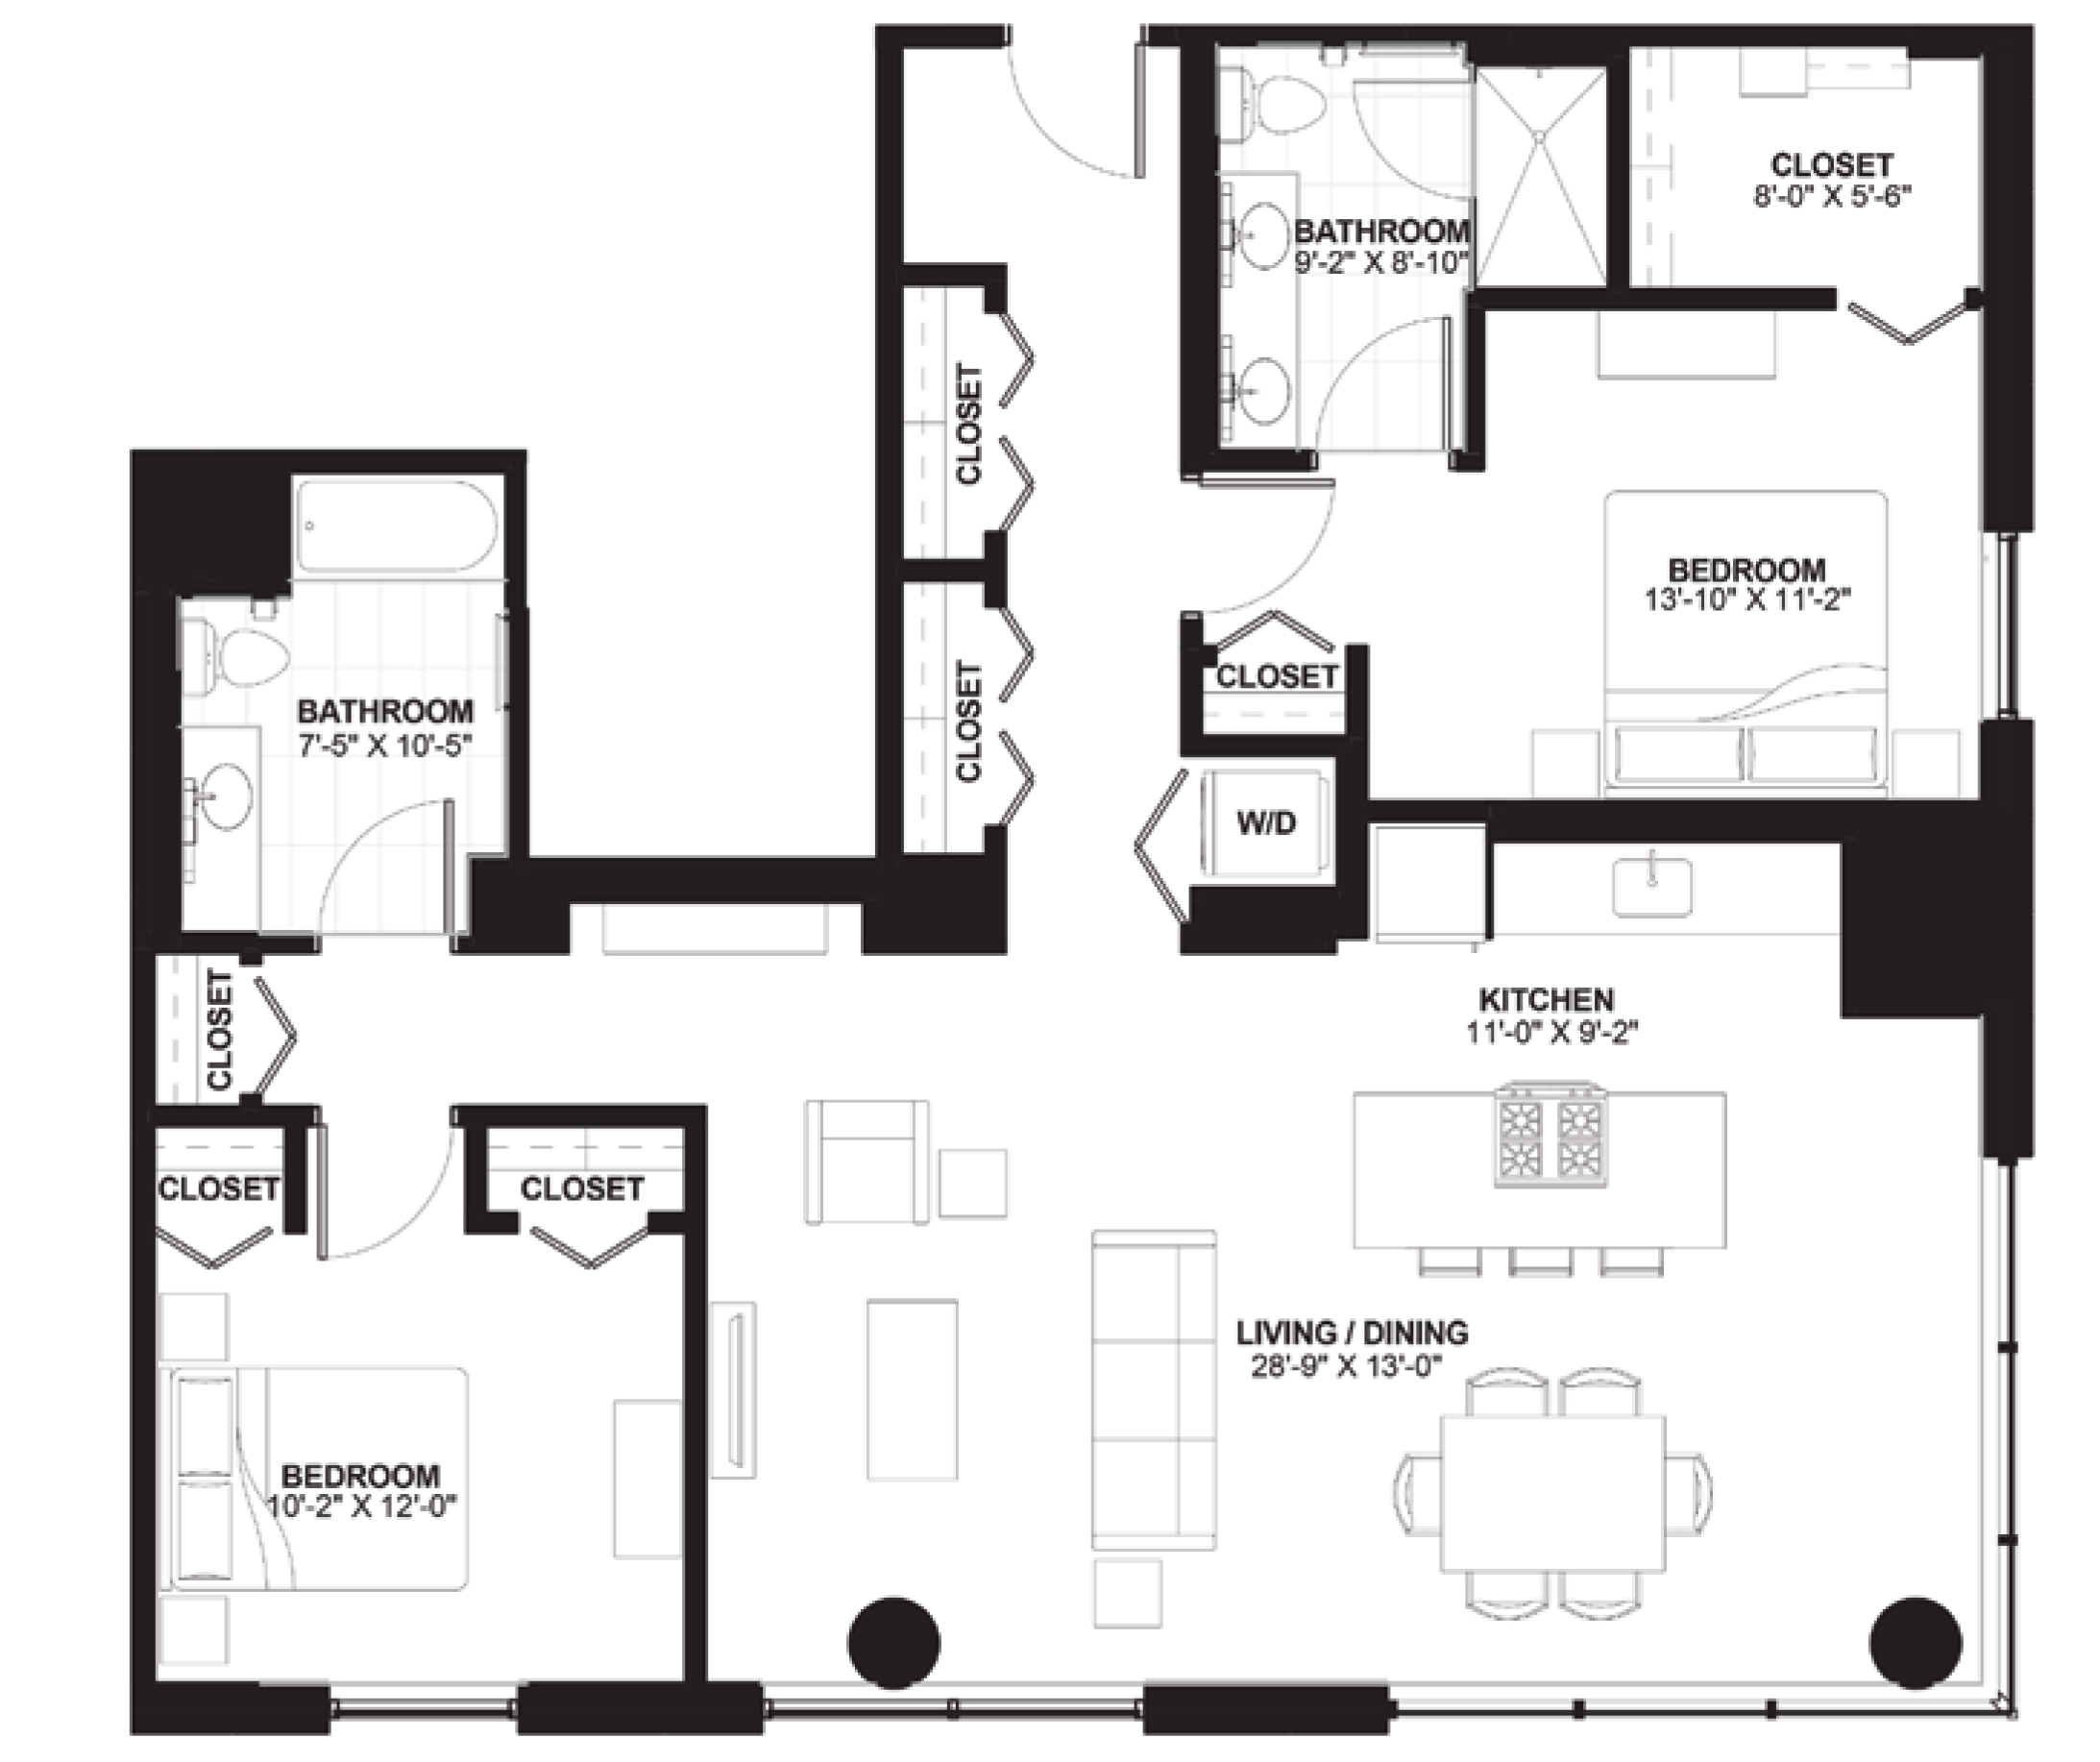
Unit 9 — 2 bedroom floor plan, 1,410 sq ft at Sienna Chicago

Unit 9

2 bd · 2 ba · 1,410 sq ft
View full-size drawing for Unit 9
Unit 10 — 2 bedroom floor plan, 1,405 sq ft at Sienna Chicago

Unit 10

2 bd · 2 ba · 1,405 sq ft
View full-size drawing for Unit 10

Compare all ten Sienna layouts

This table compares approved floor-plan details, not live apartments. A layout does not indicate that a residence is available. Use current availability and Sienna leasing to confirm a specific apartment.

Sienna floor plans in the same order shown below
Plan labelBedsBathsFloor areaLayout type
Unit 311738 sq ftOne-bedroom layout
Unit 411795 sq ftOne-bedroom layout
Unit 511795 sq ftOne-bedroom layout
Unit 611792 sq ftOne-bedroom layout
Unit 1221,420 sq ftTwo-bedroom layout
Unit 2221,083 sq ftTwo-bedroom layout
Unit 7221,194 sq ftTwo-bedroom layout
Unit 8221,312 sq ftTwo-bedroom layout
Unit 9221,410 sq ftTwo-bedroom layout
Unit 10221,405 sq ftTwo-bedroom layout

No inventory is represented on this page. Sienna is professionally managed by Highland Real Estate Partners.

Streeterville’s boutique address — fifty homes.

423 E Ohio Street, Chicago, IL 60611
SCHEDULE A TOUR VIEW AVAILABILITY